
43 43 Pelican Street W Street, Naples, Florida, 34113, United States
$1,700,000
($1,700,000)

Details
Specification
| Type: Single Family Residence | Interior: Tile |
| MLS #: 226040094 | View: Bay, Partial Buildings, Partial, Water |
| Bedrooms: 3 | Parking: Attached |
| Building size: 3555 sq. ft. | Number of Parkings: 2 |
| Air conditioning: Yes | Lot size: 0.17 acres |
| Heating: Central | Living area: 2379 sq. ft. |
| Bathrooms: 2.5 | Neighborhood: NA09 - South Naples Area |
| Floor: 3 | Subdivision: ISLES OF CAPRI |
| Exterior: Block | Year built: 2025 |
Updated: 11/06/2026
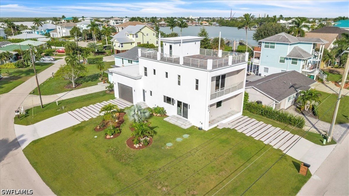
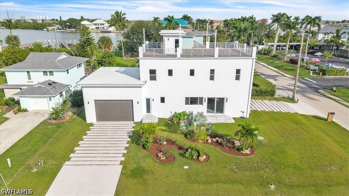
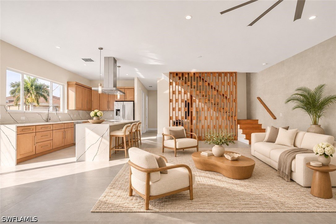
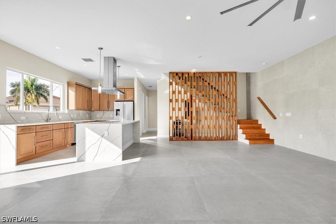
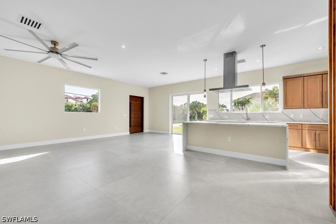
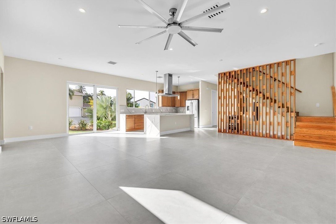
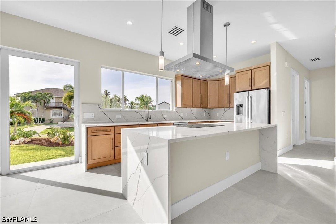
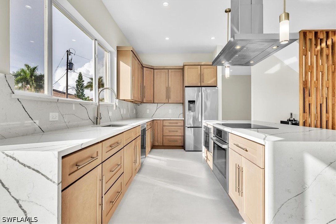
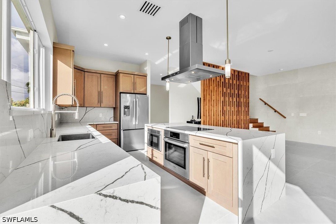
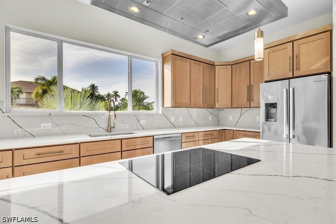
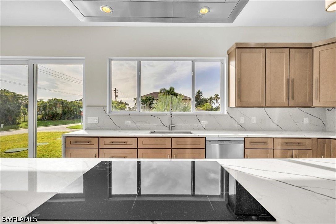
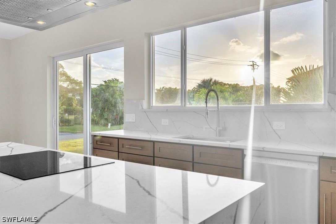
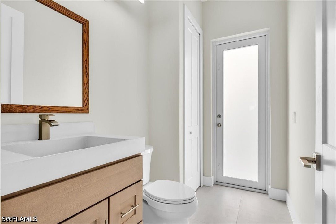
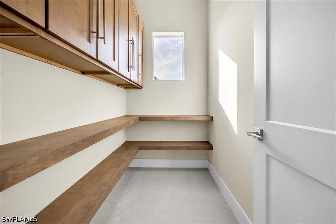
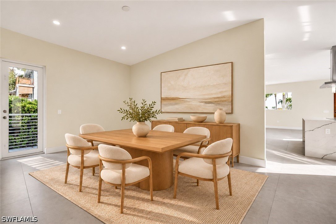
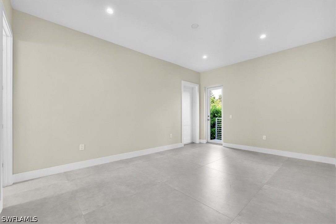
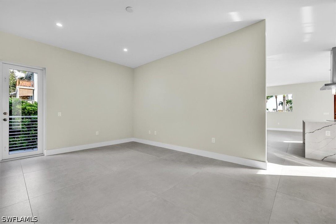
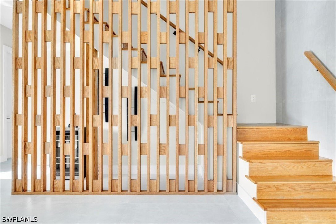
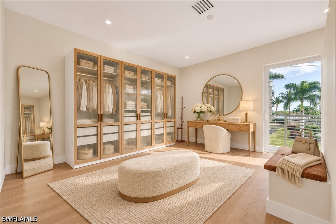
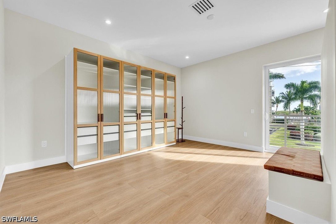
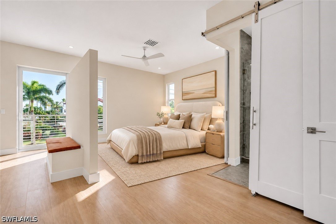
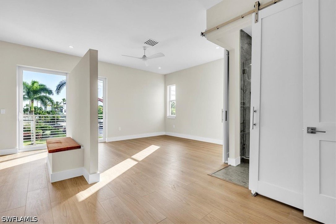
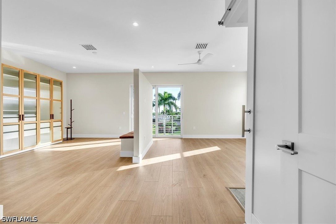
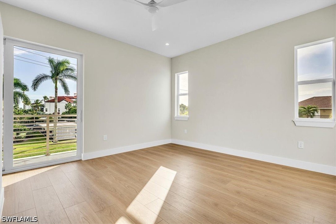
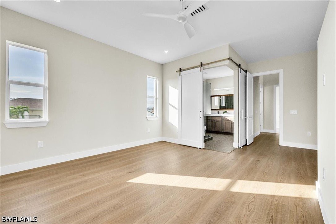
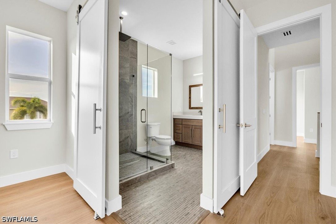
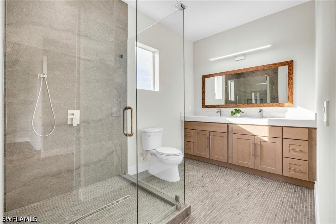
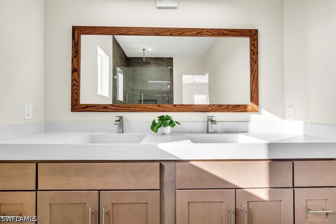
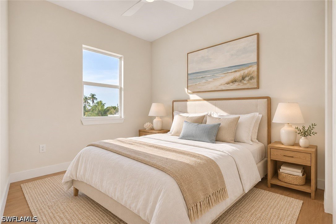
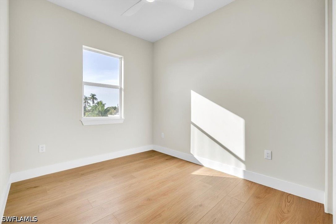
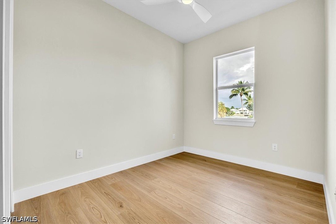
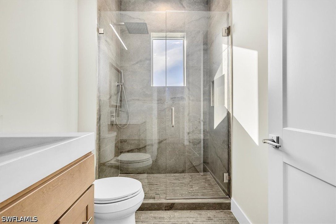
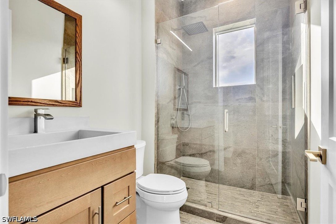
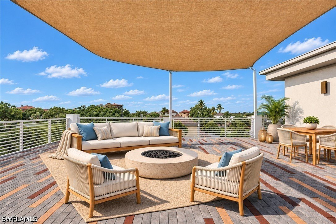
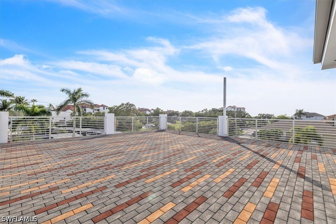
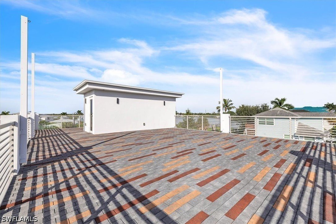
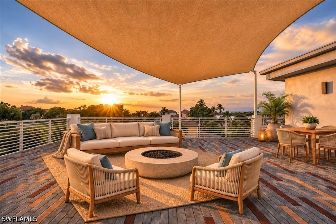
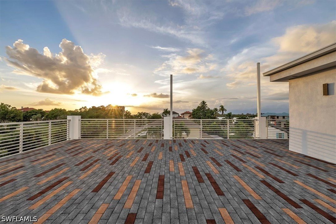
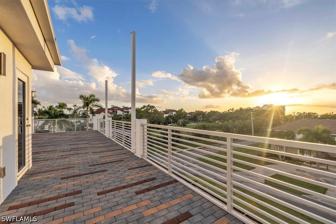
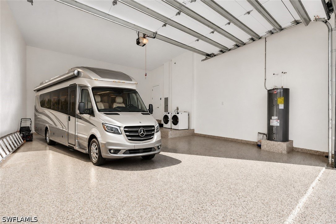
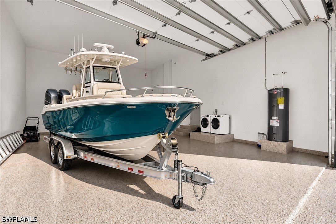
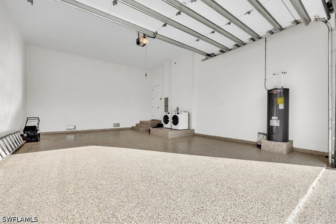
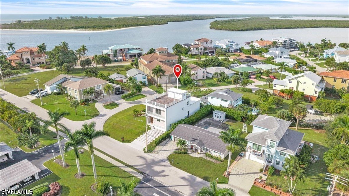
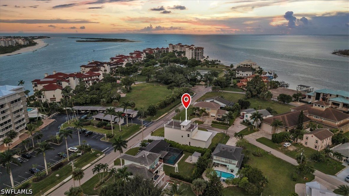
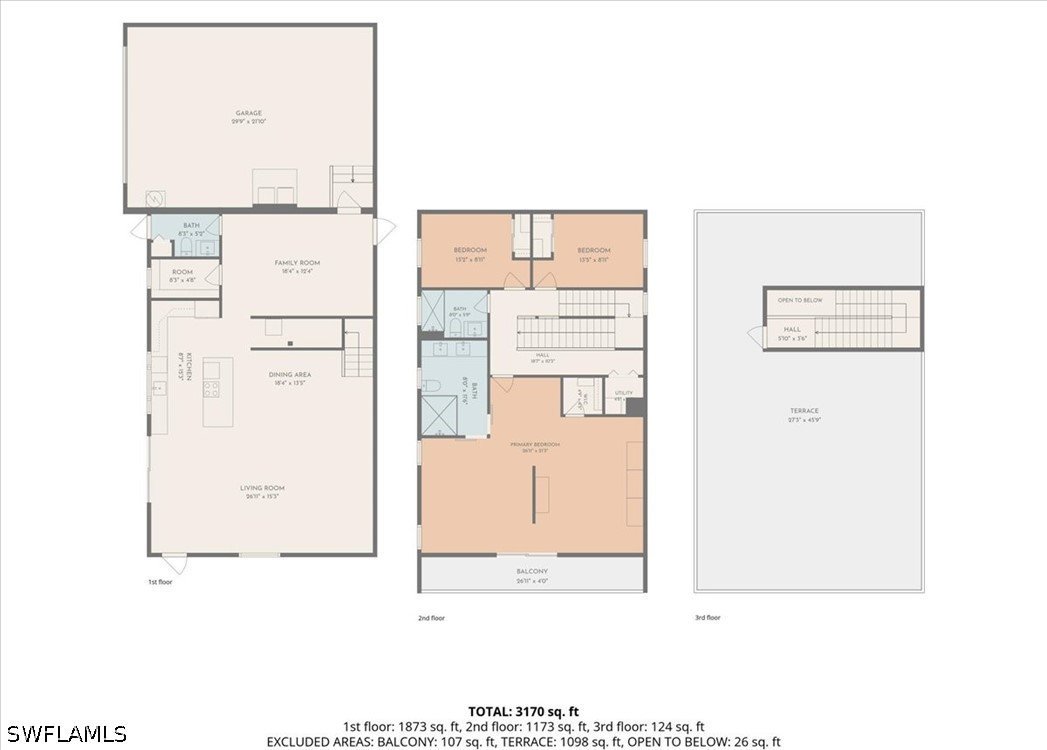
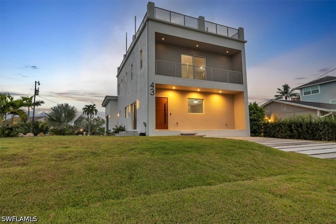
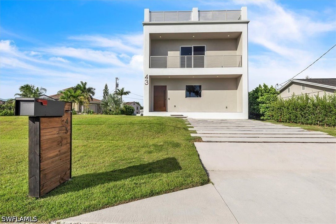
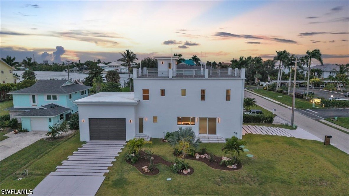
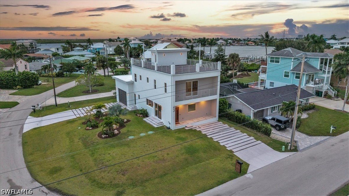
One or more photo(s) has been virtually staged, AI generated or rendered. PANORAMIC WATER VIEWS & CONTEMPORARY LUXURY. This newly constructed corner-lot home on Isles of Capri pairs modern finishes with an expansive rooftop observation deck showcasing 360-degree island and water views. Main living spaces occupy the first floor, bedrooms the second, and an open-air retreat awaits above. A striking wood entry door opens to sunlit interiors with concrete-look tile, a concrete-tile living room accent wall, real wood stairs, and coordinating cabinetry throughout. The open kitchen features Bosch appliances, a waterfall quartz island with induction cooktop and vented hood, quartz countertops and backsplash, an oversized stainless steel sink, and custom sand-toned soft-close cabinetry. A walk-in pantry offers custom shelving and matching cabinets. A wine or coffee nook and flexible dining, office, or sitting area add versatility. Sliding doors open to the yard, and an exterior-access half bath could serve a future pool. Pool plans are available. Upstairs, the primary suite features a private water-view balcony and a dressing area defined by a television dividing wall. Built-in wardrobes with wood-framed reeded-glass doors, shelving, and drawers complement a separate walk-in closet. The en-suite bath offers a frameless glass shower and dual-sink vanity. Two guest bedrooms share a full bathroom. The rooftop terrace invites sunrise coffee, sunset cocktails, and evenings beneath the stars, with lightweight composite pavers, an integrated drainage grid, shade sails, and space for lounging and dining. Concrete-block exterior construction on both living levels, impact-rated windows and exterior doors, and a hurricane-rated garage door enhance the design. Whole-house Lutron lighting offers programmable schedules and wall-switch or phone control. Landscaping and irrigation complete the exterior. The oversized epoxy-finished garage measures approximately 30 by 22 feet, with a 16-foot-wide by 10-foot-high door and approximately 13-foot-8-inch ceiling, offering space for vehicles, recreational equipment, storage, or hobbies. Boat, RV, or car-lift suitability depends on dimensions and installation requirements. Two driveways accommodate up to eight vehicles outdoors. Walk to local restaurants, waterfront dining, and boat rentals, or explore nearby Isles of Capri Paddlecraft Park and Collier Boulevard Boat Launch Park for kayaking, paddleboarding, boating, and fishing. The planned Capri Harbor Marina includes automated dry boat storage, floating wet slips, and member amenities. Approximately 15 minutes from Marco Island beaches and 30 minutes from downtown Naples shopping and dining, enjoy modern luxury with a laid-back island lifestyle.
Features
Boat Facilities
Impact Resistant Doors
Room For Pool
Built-In Features
Kitchen Island
Pantry
Washer Hookup
Dryer Hookup
Balcony
Patio
Porch
Smoke Detectors
Impact Glass
RV Parking
PDF Brochure
Location
Google map - add a map API key in Configuration to enable the live map. 1 geocoded property is ready to pin.
PDF Brochure Request
PDF Brochure Request
43 Pelican ST W
For Sale
One or more photo(s) has been virtually staged, AI generated or rendered. PANORAMIC WATER VIEWS & CONTEMPORARY LUXURY. This newly constructed corner-lot home on Isles of Capri pairs modern finishes wi… Read more
Log In to Enable Alerts
Inquire Now